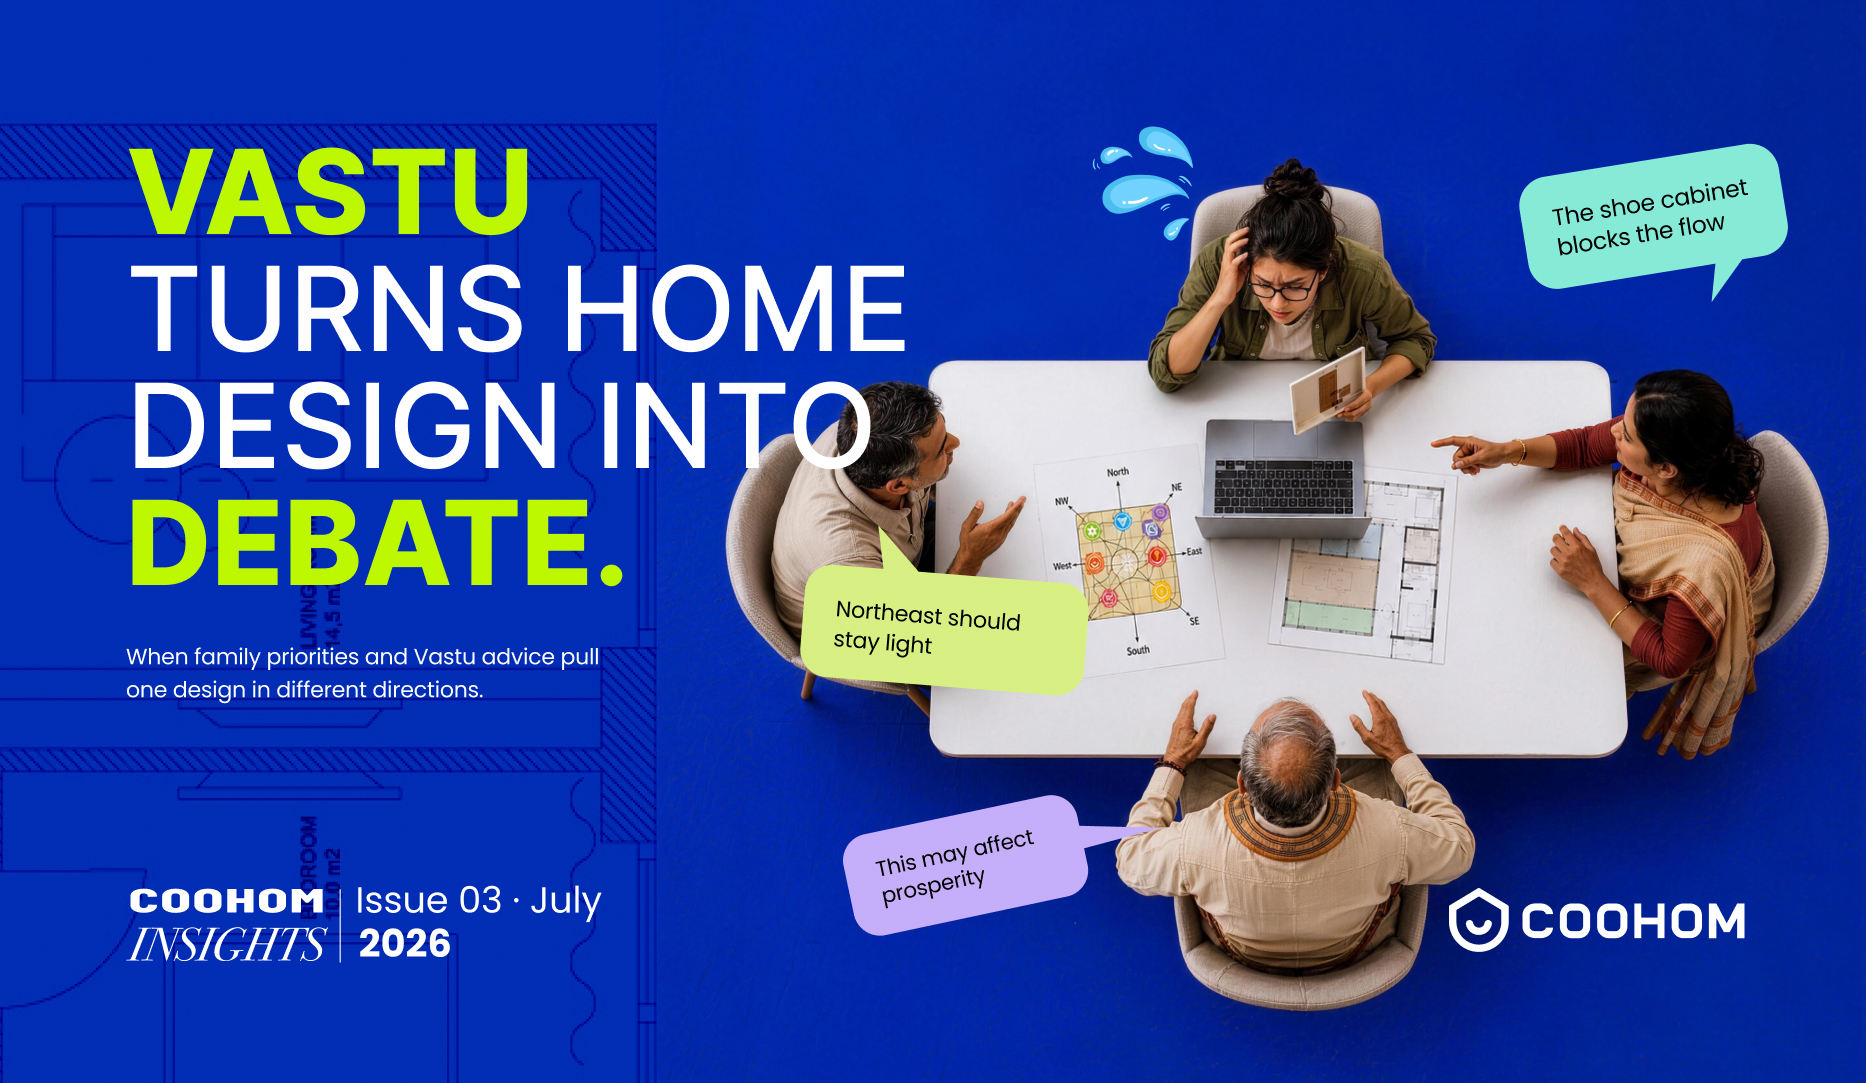
Vastu itself is not the bottleneck. The repeated redesign, review, and reapproval around it is.
Vastu is often discussed as a cultural or spatial consideration. For home furnishing businesses, however, it is also a workflow issue.
An apartment project may already involve competing priorities around space, storage, aesthetics, structural limits, and budget. Add Vastu expectations, and the challenge is no longer simply creating a good-looking design. It is aligning several definitions of what the “right” home should be.
In many Indian households, those definitions come from different generations. A young couple may approve a layout because it feels modern, open, and practical. Their parents or in-laws may place greater importance on Vastu, while the family’s Vastu consultant or Pandit may recommend changes to the entrance, room placement, or circulation.
The final decision is therefore not always made by the buyers alone.
Different Priorities, One Fixed Apartment
The couple may want to preserve usable space, add storage, and maintain a clean visual style. The parents may ask for the layout to follow Vastu. The consultant may recommend repositioning elements or keeping certain areas clear.
|
Young Couple
Modern aesthetics, usable space, storage, and day-to-day practicality. |
Parents or In-Laws
Vastu expectations, family approval, and confidence before move-in. |
|
Vastu Consultant
Suggested repositioning, clearer zones, or changes to entrance and circulation. |
Designer
One fixed apartment, limited wall space, and one buildable direction to deliver. |
Each requirement can be reasonable on its own. The difficulty begins when they compete for the same limited space.
A storage solution may affect openness. A Vastu adjustment may reduce usable wall space. A functional change may disrupt the visual balance the couple approved. The designer must turn conflicting priorities into one direction the family accepts and the business can build.
Interpretations may also vary between regions, families, and consultants, so there is no universal standard for every project.
When the Review Comes Later
Not every buyer begins with detailed Vastu requirements.
A young couple may choose an apartment because the location, lighting, price, and layout feel right. The interiors are completed, and the home is ready for move-in. Then, during a housewarming, an elder relative questions the entrance and asks the family to consult a Vastu expert.
|
01 Approved
Design feels complete
|
→ |
02 Questioned
Housewarming concern
|
→ |
03 Revised
New alternatives
|
→ |
04 Reapproved
Updated scope
|
A recommendation may sound small: move an element, change an entrance treatment, add a mirror, or adjust a wall finish. But its impact may not remain small.
The designer may need new alternatives. The couple and their parents must review them again. Products, materials, and pricing may change. An approved project becomes active once more.
The Real Bottleneck Is Back-and-Forth
The couple approves a layout. The parents raise a concern. The consultant requests changes. The designer creates another version. The family reviews it again. The revised design returns to the consultant.
Each round may produce another plan, rendering, quotation, or set of comments.
When these materials are handled separately, the problem is not only extra work. It is version confusion. The couple may review one option while the consultant comments on another, and downstream teams may receive outdated information.
Moving Toward One Shared Decision
A connected visual workflow gives the couple, family, consultant, and designer a clearer way to compare alternatives.
The current layout, proposed adjustments, and visual impact can be reviewed within the same project. Stakeholders can see how each suggestion affects the room, while designers refine options using the same project data. Once a direction is approved, quotation and downstream information can move forward with fewer disconnected updates.
The opportunity is not to reduce the number of voices involved. It is to reduce repeated work caused by handling those voices separately.
Coohom connects spatial design, 3D visualization, rendering, quotation, and downstream project information within one workflow, helping stakeholders move toward the same approved and buildable direction.
Connect Every Design Decision
Explore how Coohom can help your team manage complex home design requirements with faster visualization, clearer review, and fewer breaks between design and delivery.